
Why Permits Exist - and Why They Matter to You
Building permits might feel like an extra bureaucratic hurdle, but they serve a genuinely protective purpose. They exist to make sure construction work is done safely - protecting not just your household, but your neighbors, future buyers, and emergency responders who may one day need to understand how your home is built.
When work is inspected and approved, you get an independent set of eyes confirming that electrical wiring, structural changes, or plumbing connections meet minimum safety standards. That independent review is something you simply can't replicate on your own, no matter how carefully you plan.
Beyond safety, permits create a legal paper trail. If an unpermitted deck collapses or an uninspected electrical upgrade causes a fire, your homeowner's insurance may deny coverage. Lenders and buyers during a home sale will also flag unpermitted work - sometimes requiring costly retroactive permits or even removal of the work entirely.
Requirements Vary Significantly by Location
There is no single national standard for what requires a permit. A project that needs a permit in one city may be exempt in a neighboring township. Always check with your specific local building or planning department - not just general online guidance - before making any assumptions about your project.
Projects That Typically Require a Permit
While rules differ by jurisdiction, these categories of work almost universally require a permit in U.S. municipalities:
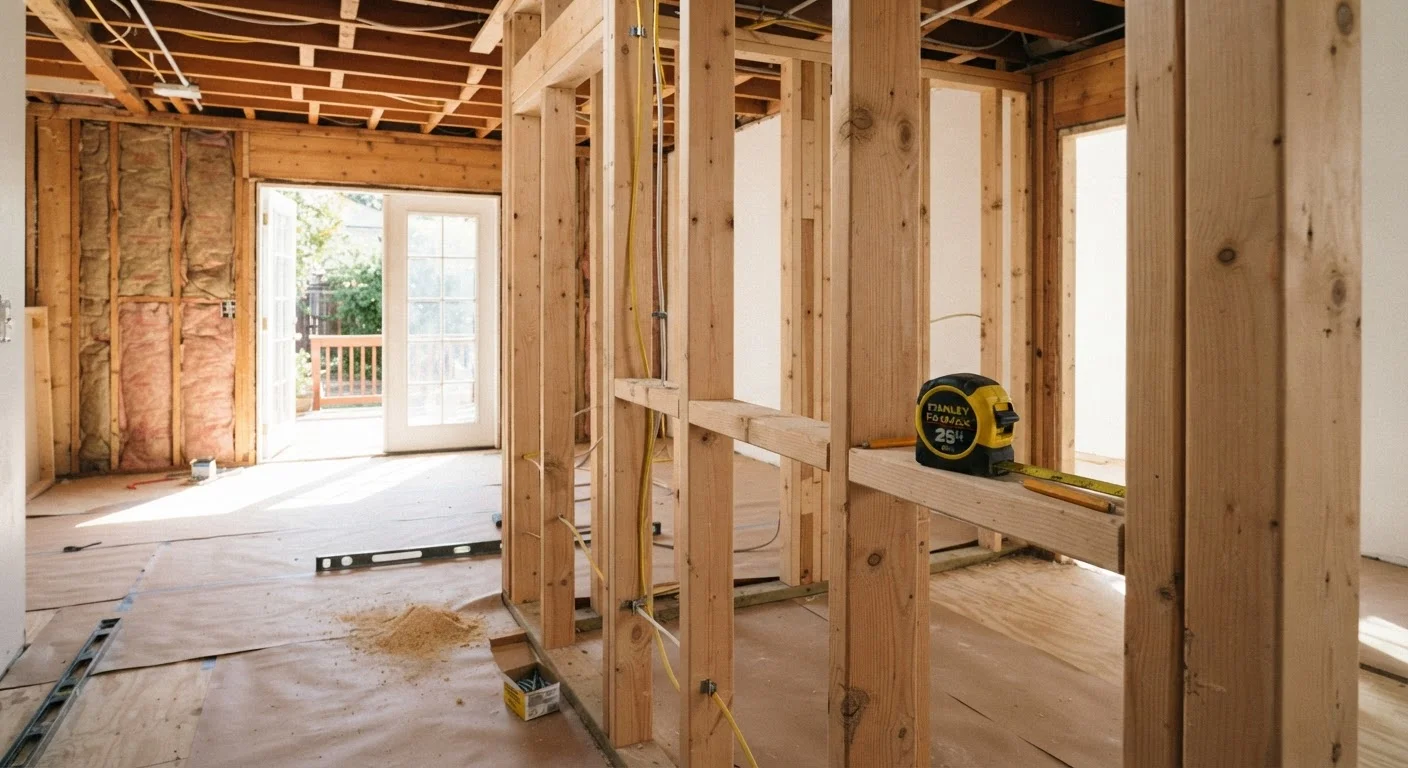
- Structural changes: Removing or modifying walls - especially load-bearing ones - adding rooms, or altering your home's footprint. See our guide to load-bearing walls before touching any interior walls.
- Electrical work: Installing new circuits, upgrading your electrical panel, adding outlets, or rewiring rooms.
- Plumbing: Moving, adding, or replacing supply and drain lines, or installing new fixtures in new locations.
- HVAC: Installing or replacing central air conditioning, furnaces, or ductwork.
- Decks, fences, and sheds: New construction above certain size thresholds (often 200 sq. ft. or more).
- Roofing: Full roof replacement in many jurisdictions, and in some cases even re-roofing over existing shingles.
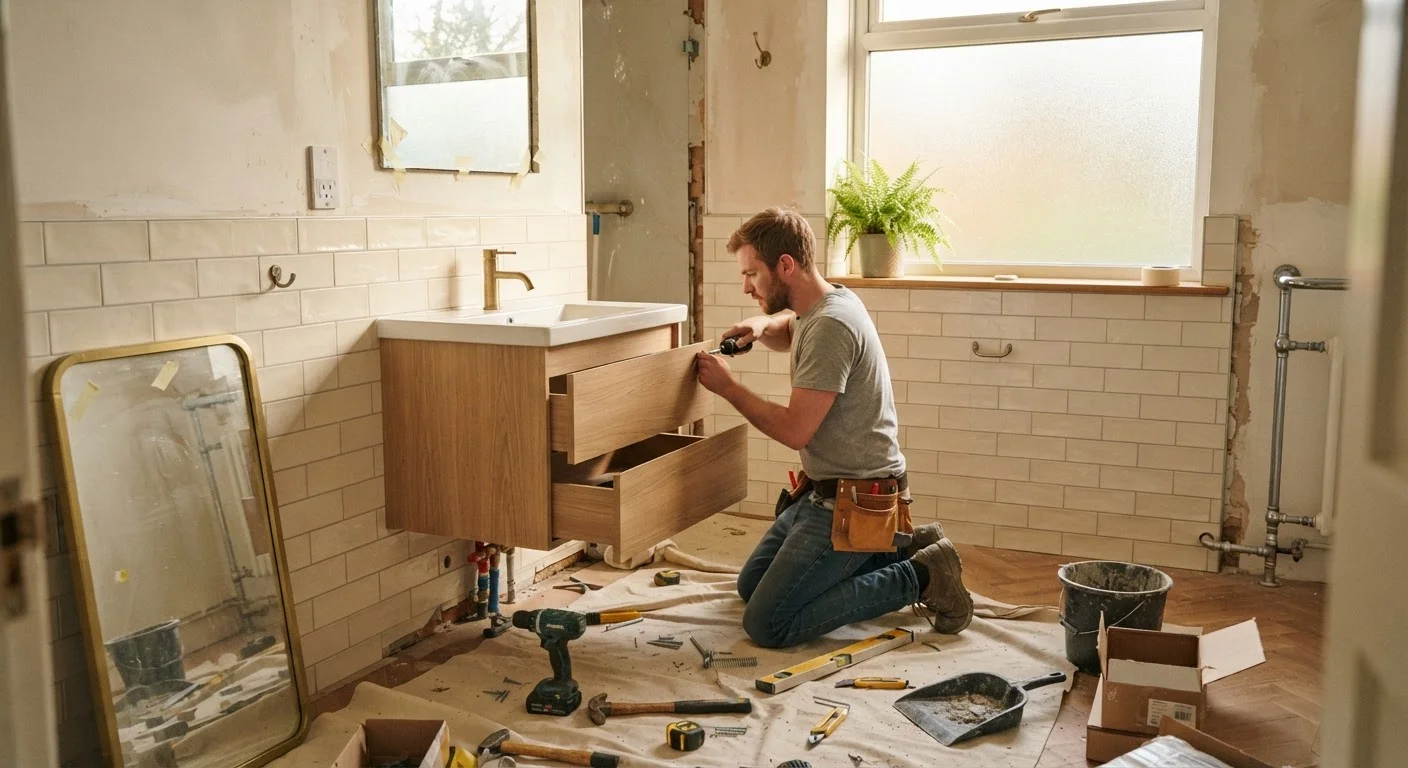
If you're planning a full bathroom renovation, you'll likely need permits for plumbing and electrical components. Our bathroom renovation guide covers this in detail.
Call Before You Commit
Before hiring a contractor or buying materials, contact your local building department and describe your project in plain terms. Staff can usually tell you quickly whether a permit is needed. Many departments now offer this guidance by phone, email, or online chat - it takes minutes and protects you from costly surprises.
Projects That Usually Don't Require a Permit
Many routine home improvement tasks fall well below the permit threshold. Projects that are generally exempt include:
- Interior painting and wallpaper
- Installing new flooring (carpet, hardwood, tile over existing subfloor)
- Replacing fixtures like faucets, toilets, or light fixtures in the same location
- Landscaping and lawn work
- Minor drywall repairs (patching holes, not replacing full walls)
- Installing cabinets or countertops without moving plumbing
That said, "generally exempt" is not the same as "always exempt." Local codes can make any of these projects permit-required under specific conditions. When in doubt, a quick call to your local building department takes five minutes and protects you from significant headaches later.
For a broader look at which home jobs are good candidates for a DIY approach and which carry real risk, see our honest guide to DIY trade-offs.
~40%
Homes with some unpermitted work
Industry estimates suggest a substantial share of U.S. homes contain at least some unpermitted improvements, which can affect resale value and insurability.
Varies
Permit fee as % of project cost
Municipal permit fees are commonly calculated as a percentage of the estimated project value, typically ranging from less than 1% to around 2%, though flat fees are also common for smaller projects.
How to Get a Permit - A Simple Overview
The permitting process is more straightforward than most beginners expect. Here's a general outline of how it works:
- Identify the scope of your project and whether it's likely to require a permit using your local municipality's website or a direct call to the building department.
- Prepare documentation. Simple projects may only need a basic application form and a description of the work. Larger projects often require drawn plans or blueprints.
- Submit your application in person or online, depending on your municipality. Pay the applicable fee.
- Wait for approval. Some permits are issued same-day; others go through a plan review process that takes longer.
- Post the permit visibly at the job site as required.
- Schedule inspections at required stages - commonly before walls are closed up and again at project completion.
Always complete your pre-project safety check before work begins, regardless of whether a permit is required.
This article is for general informational purposes only. Building code requirements and permit rules vary by jurisdiction. Always verify the specific requirements for your location with your local building or planning department before beginning any home improvement project.